多伦多公寓橱柜定制前要确认的六件事
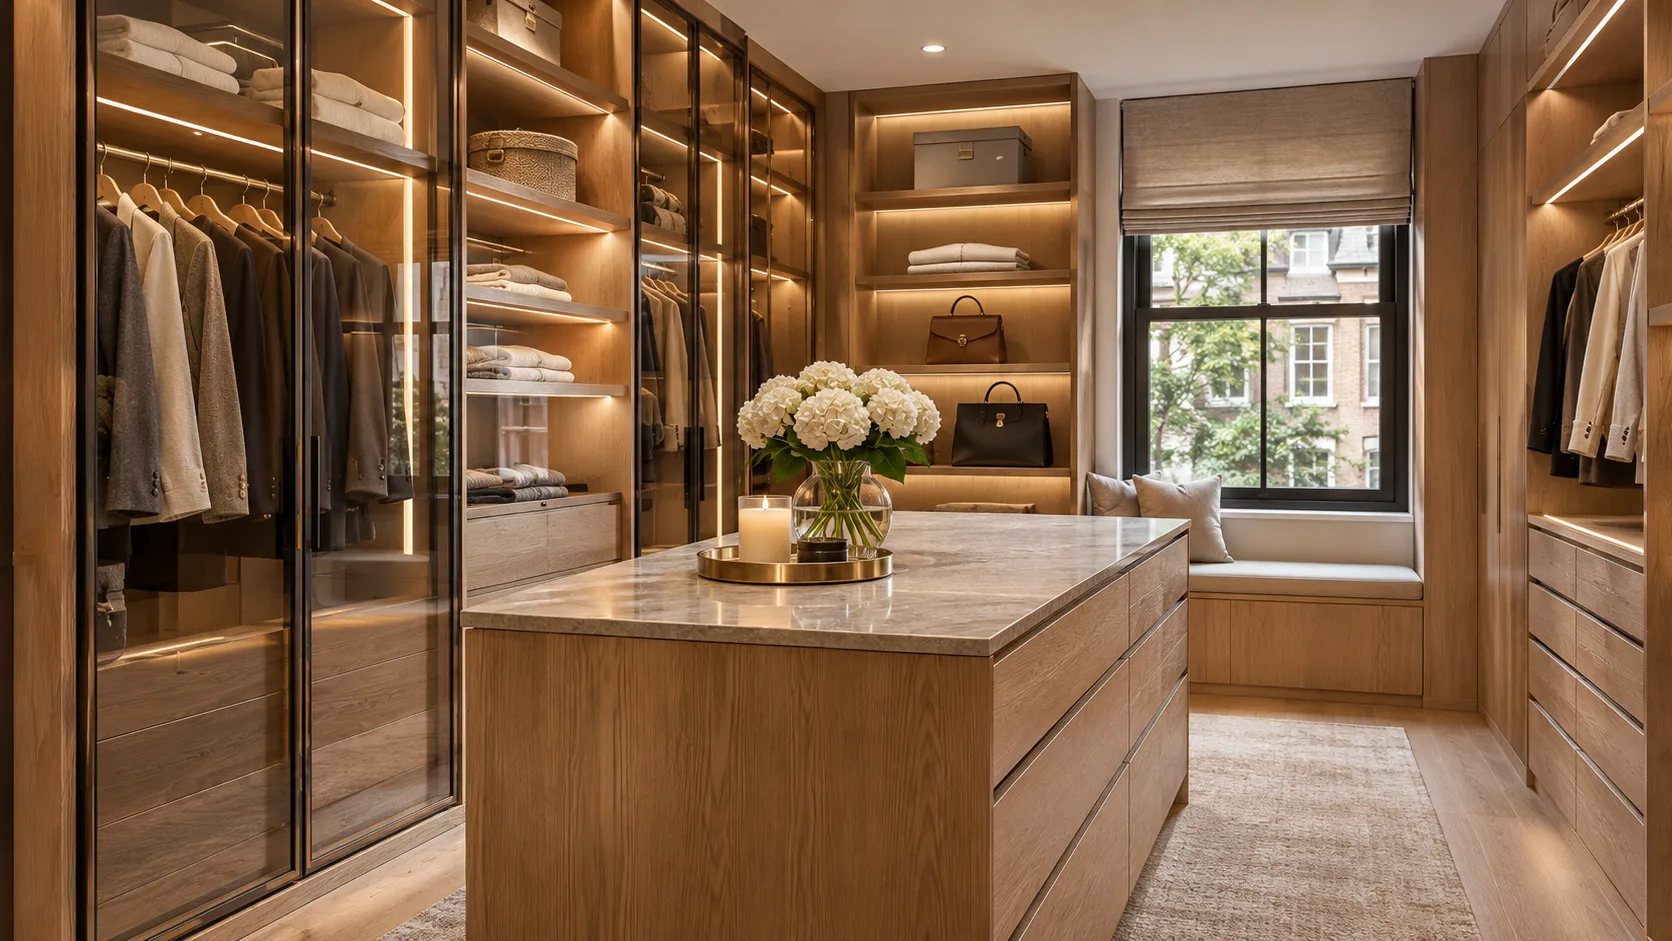
多伦多公寓橱柜定制前要确认的六件事
在多伦多公寓里做橱柜、衣柜或玄关收纳,最大的挑战未必是空间小,而是施工要和物业管理、运输、电梯、消防安全及相邻住户的生活安排配合。下单前把下面六件事问清楚,通常比事后补救更省时。
一、物业允许改到什么程度?
先向物业管理方核对装修申请、施工时间、噪音、公共区域保护、垃圾移走和电梯预约要求。部分公寓对改动厨房布局、管线、墙体或消防相关设施有额外审查。不要把别栋楼的经验直接当成自己楼的规则;保留物业书面回复和需要的批准记录。
二、柜子真的能运进来吗?
确认装卸区域、货梯尺寸、门洞、走廊转角、搬运路线以及是否需要临时保护。高度很大的整体柜和长台面可能必须拆分运输。运输形式在工厂生产前就应确定,否则“尺寸正确”也可能无法顺利入户。
三、量尺是否覆盖设备和活动空间?
墙面净尺寸之外,检查地面水平度、门套、窗台、暖气和通风设备、配电及水管检修位置。对于玄关柜、电视柜和衣柜,还要预留柜门完全开启、衣物使用和清洁通道的空间。设备检修口不能仅为了外观而封死。
四、材料适不适合日常生活?
高频使用区关注封边、耐污、清洁和五金维护;靠近水槽与湿区尤其要确认材料适用范围。玻璃柜门、灯带和无拉手抽屉美观,但也会影响成本和后期维修。请供应商提供具体材料、五金和保修范围,不要只看效果图。
五、谁来做现场接口?
橱柜安装、台面加工、家电接驳、照明、水电和油漆修补可能由不同团队承担。提前约定工序顺序与责任边界,确定谁在场确认最终尺寸、谁负责变更审批。任何涉及受监管工种的工作,应由具备当地要求资格的人员实施。
六、验收看哪些内容?
检查柜门缝隙、抽屉滑动、台面接缝、五金固定、与墙面的收口、可见损伤、清洁和剩余材料交接。把未完成项列成书面清单,并约定整改与售后联系渠道。
准备询价资料: 楼盘所在区域、楼层、平面图、装修范围、物业要求、现状照片、希望保留的设备和预计时间。可以通过提交项目 ↗整理信息后再与合作方确认。
Toronto Condo Cabinetry: Six Checks Before Ordering
Custom cabinetry in a Toronto condominium is about more than fitting storage into a smaller room. Delivery access, building management requirements and coordination with multiple trades can determine whether an installation runs smoothly. Before approving fabrication, work through these six checks.
1. What does the building permit?
Ask property management about renovation applications, work hours, noise restrictions, elevator reservations, common-area protection, waste removal and any conditions for changes to plumbing, ventilation, walls or life-safety systems. Requirements vary by building. Keep written confirmation rather than assuming another condominium's rules apply.
2. Can the components actually reach the unit?
Measure loading and elevator limits, doorway widths, corridor turns and the path from delivery vehicle to room. Tall cabinet panels and long countertops sometimes need to be fabricated or transported in sections. Decide on packaging and component sizes before production, not on the delivery day.
3. Has the measurement survey included the building services?
Record more than clear wall lengths. Inspect floor levels, windows, trim, radiators, supply and drain lines, ventilation, electrical panels and access openings. For entry closets and media units, check door swings and everyday circulation. Design around required service access rather than hiding it permanently behind finished panels.
4. Are the finishes and hardware fit for use?
Consider cleanability, moisture exposure, edge treatment, hinge durability, drawer loads and access to replacement parts. Glass doors, integrated lighting and handleless systems can look attractive but create different cost and maintenance obligations. Request exact specifications and warranty terms.
5. Who coordinates the trades?
Cabinet installers may not be responsible for countertop cutting, appliance connections, electrical work, plumbing changes or paint touch-ups. Put each task and its sequencing in writing. Regulated trades and any applicable permits must be handled according to the local requirements for the project.
6. What constitutes an accepted handover?
Agree on a punch list covering door alignment, drawer operation, visible damage, countertop joints, hardware fixing, wall finishes, cleanliness and outstanding parts. Record the process for correcting defects and whom the customer contacts after completion.
Before requesting quotes
Prepare a simple plan, unit photos, approximate dimensions, building rules, preferred finishes, scope and schedule. A concise project request ↗ helps providers identify practical constraints before producing a meaningful quote.
编辑资料 · 2026-11-19。涉及资格、合同及融资条件时,请结合项目所在地和当前官方规则确认。