橱柜、衣柜、电视柜、收纳柜,如何一次规划全屋定制
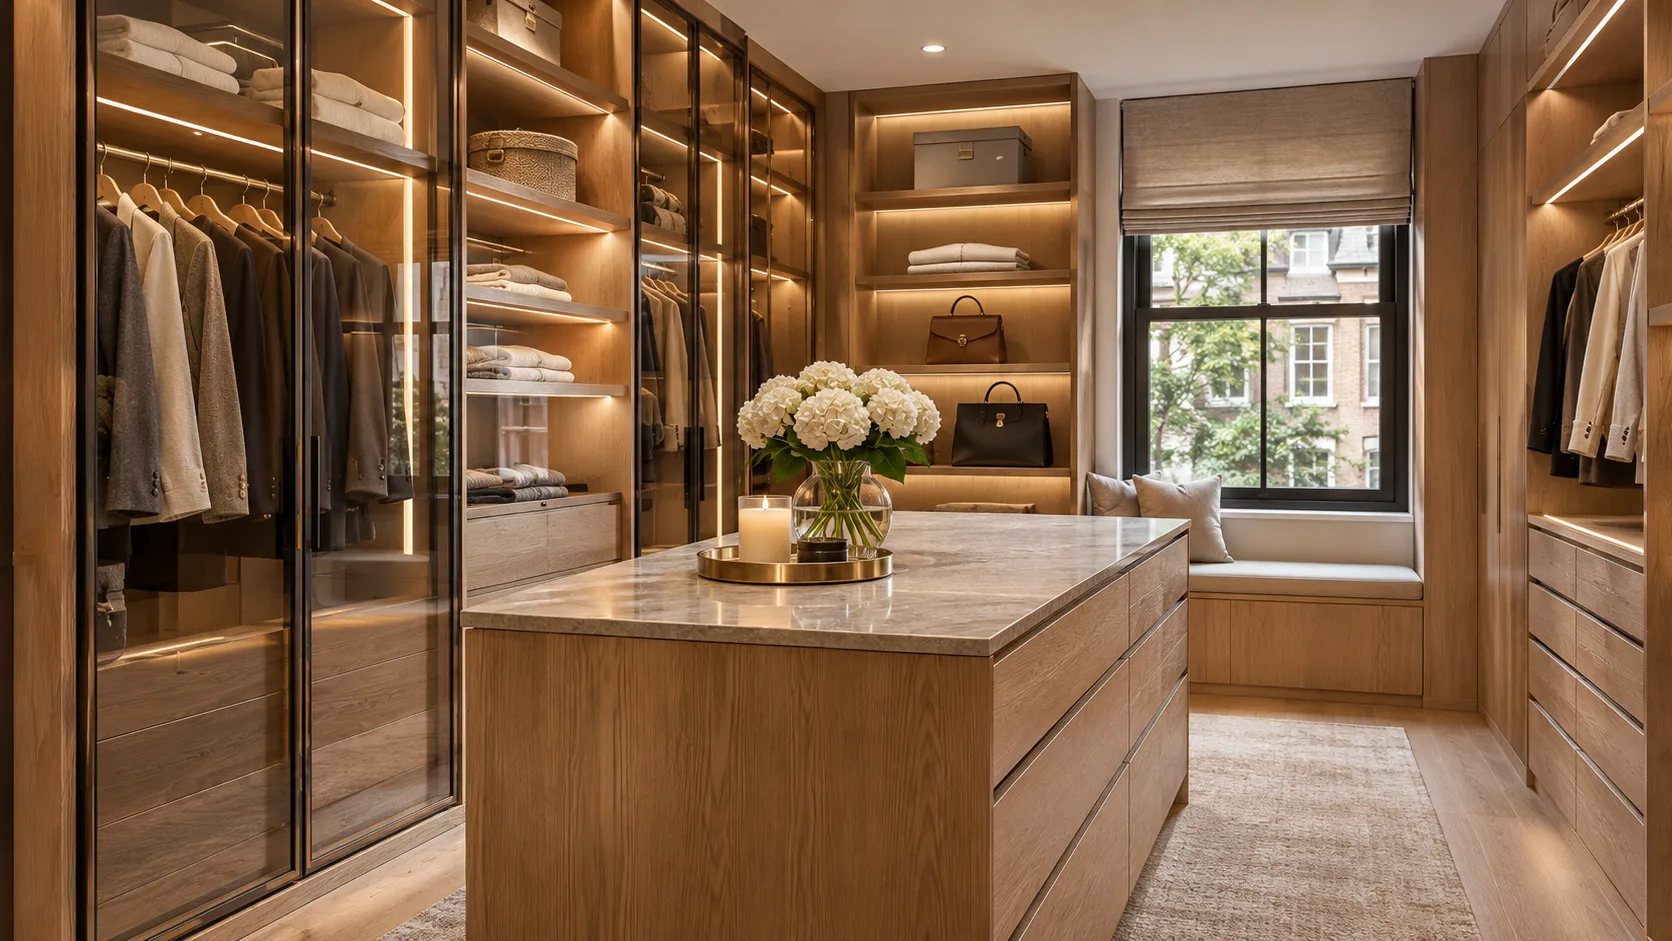
橱柜、衣柜、电视柜、收纳柜,如何一次规划全屋定制
全屋定制的价值,不是把每面墙都做满柜子,而是把家庭成员的生活方式转成清楚、可施工、可维护的收纳系统。如果厨房、衣帽间、电视墙和玄关分别独立采购,常见问题是板材色差、深度不一致、安装时间冲突,以及最后一段收口无人负责。
先画“物品地图”,再画柜子
以房间为单位记录物品种类、数量、拿取频率和未来变化。例如玄关需要鞋、外套、钥匙和清洁工具;厨房需要锅具、干货和小家电;卧室需要长衣、短衣、折叠物和行李;客厅可能需要设备散热、线缆管理和展示空间。把高频物品放在容易够到的位置,比单纯追求柜体容量更重要。
每个空间有不同的技术重点
厨房关注耐清洁、潮气、五金和电器接口;衣柜关注通风、分区、照明与抽屉行程;电视柜关注散热、插座和设备检修;浴室柜更应检查湿度与水源距离;儿童与宠物活动区要关注稳定性与尖角。统一视觉风格,并不代表所有空间都使用同一种材料。
用一套“设计标准表”减少返工
建议固定五项:主要材料和饰面、门缝与边线处理、五金和把手系列、灯光色温方向、收口与踢脚逻辑。再将每个房间的柜体编号,列出宽高深、设备、开门方向、安装墙面和需复核尺寸。渲染图只表达视觉,真正用于采购的是图纸与明细。
采购和施工不能只排一个日期
可以分为:现场复核—方案确认—材料及颜色确认—加工图签字—生产—运输—现场准备—安装—整改—交付。若某个房间先入住,优先安排基本储物和关键电器;非关键展示柜可以延后。跨境订货尤其需要把运输风险、损坏补件和尺寸错误责任提前写清。
怎样衡量方案有没有做好
不只是“看起来整齐”。应逐项验证:抽屉是否打开、柜门是否打到灯具、台面是否便于清洁、机器人扫地机是否能通过、设备是否可维修、衣柜是否能容纳真实物品。最好用常用物品尺寸模拟一次,而不是只凭空柜体验收。
下一步: 先整理全屋平面图、每个房间的现状照片和收纳需求表,再统一提交全屋定制项目需求 ↗。平台可以协助把需求整理为可向设计、供应和安装伙伴询价的文件。
Planning Cabinets, Wardrobes and Media Storage Together
Whole-home customization should begin with how people live, not with the number of empty walls that can hold cabinetry. Planning a kitchen, wardrobe, entry closet and media unit separately can lead to inconsistent finishes, conflicting installation dates and unfinished edges between trades. A coordinated plan helps prevent those problems.
Create an inventory of what needs a home
For each room, list actual objects, their approximate sizes, frequency of use and likely future changes. An entry needs shoes, coats, keys and cleaning supplies; a kitchen needs cookware, pantry goods and appliances; bedrooms may require long-hanging clothes, folded garments and luggage; a media wall needs cable management, ventilation and access to equipment. Accessibility matters more than the theoretical storage volume.
Match material choices to room conditions
Cabinets in different rooms face different demands. Kitchens call for easy cleaning and durable hardware near appliances. Wardrobes need useful compartment dimensions, ventilation and light. Media units must allow device cooling and maintenance. Bathroom storage needs attention to moisture exposure. A consistent appearance does not mean identical construction details everywhere.
Build one specification schedule
Define the intended material and finish family, edge and reveal details, hardware series, lighting approach and how panels meet walls and floors. Assign an identifier to every cabinet. The schedule should list dimensions, door swings, appliance interfaces, installation surfaces and measurements that require site verification. Renderings communicate the style; shop drawings and schedules control fabrication.
Sequence rooms as a project
A useful sequence is survey, design approval, material sampling, shop-drawing sign-off, manufacturing, delivery, site readiness, installation, defect correction and handover. If the home will be occupied during work, prioritize essential storage and appliances. Special-order or cross-border components need an explicit plan for damage, replacements and dimensional discrepancies.
Test the design against daily life
Check whether drawers open fully, doors conflict with lighting, work surfaces are cleanable, robotic cleaners can pass, service access remains available and hanging storage fits real clothing. Testing a mock layout with actual object dimensions is often more informative than judging an empty rendered room.
Start with a room-by-room brief
Gather a floor plan, photos and a storage inventory for each room. Submit the combined project requirements ↗ so designers, suppliers and installers can quote from a shared scope. Final feasibility and responsibility should be confirmed in writing with the selected providers.
编辑资料 · 2026-11-19。涉及资格、合同及融资条件时,请结合项目所在地和当前官方规则确认。